Photos & Tour

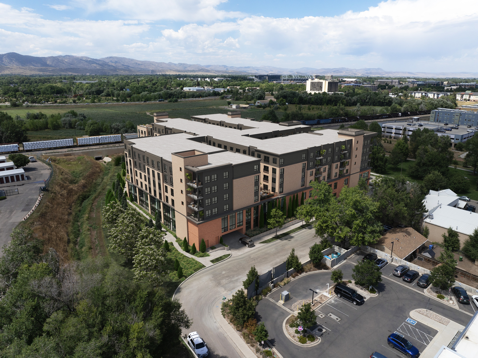
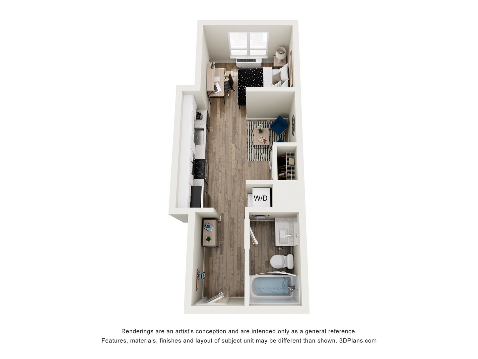
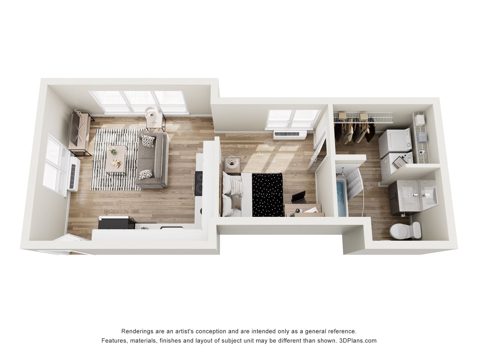
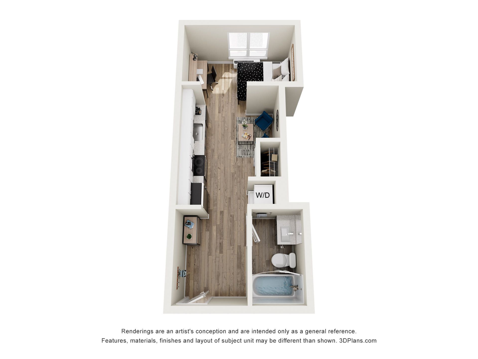
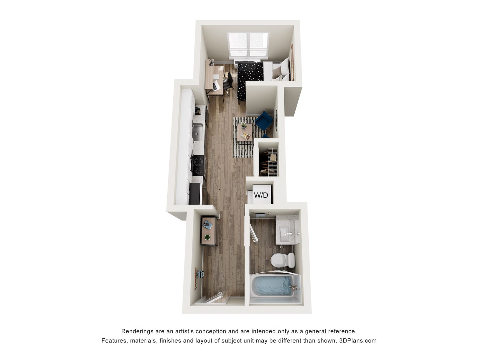
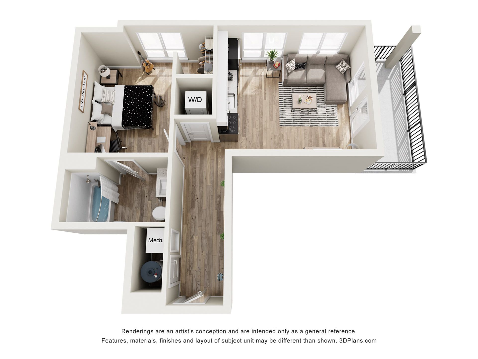
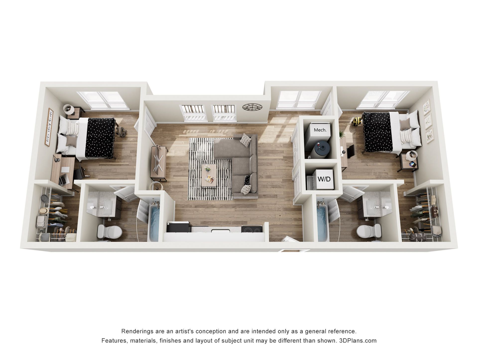
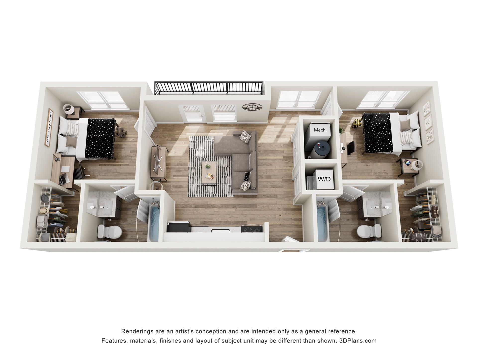
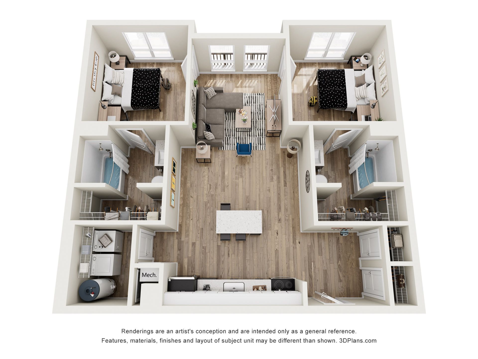
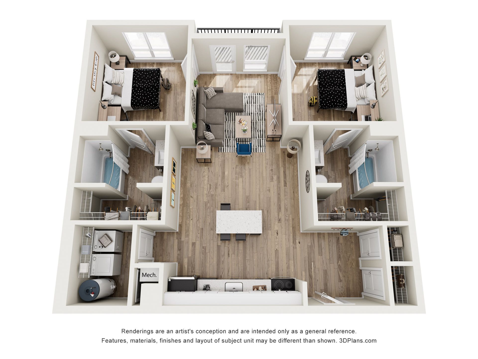
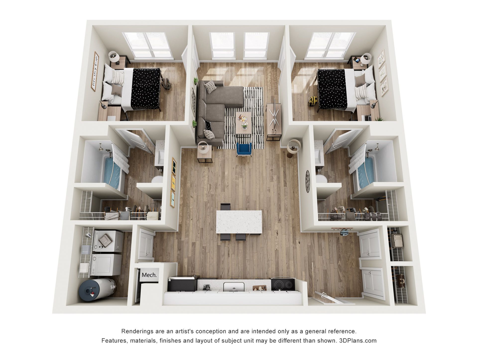
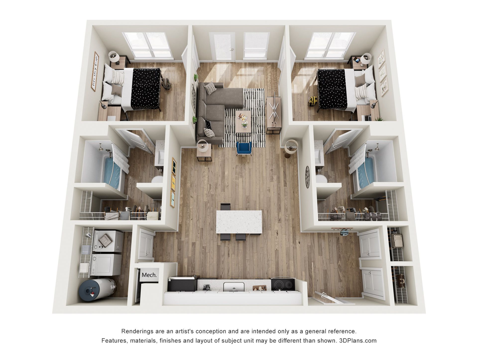
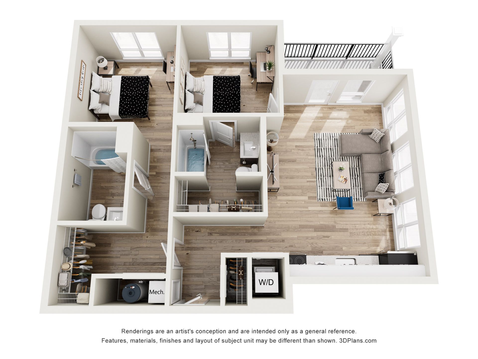
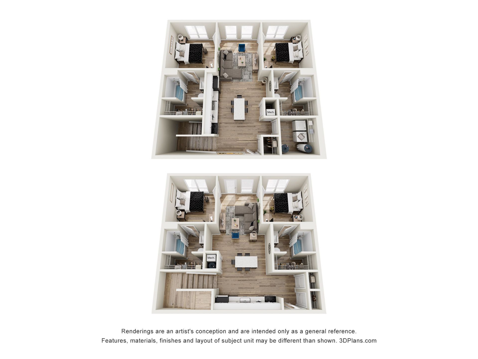
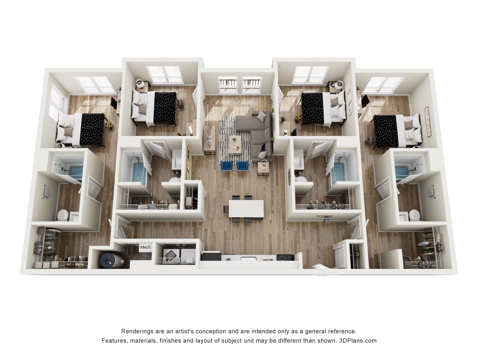
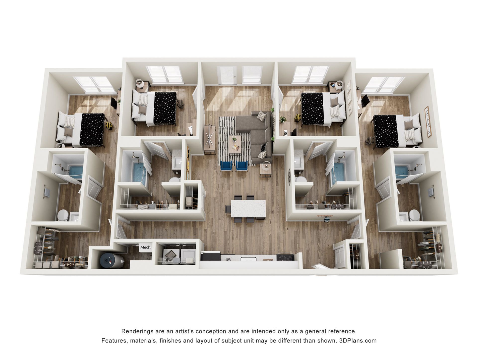
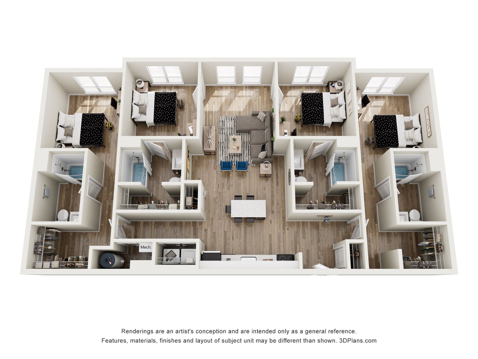
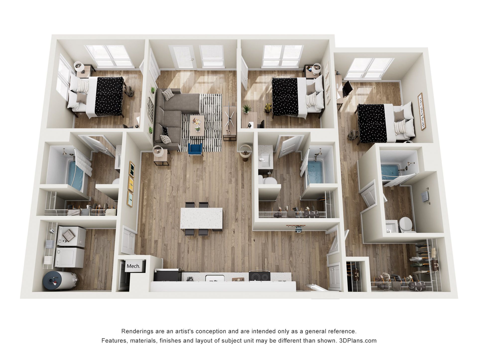
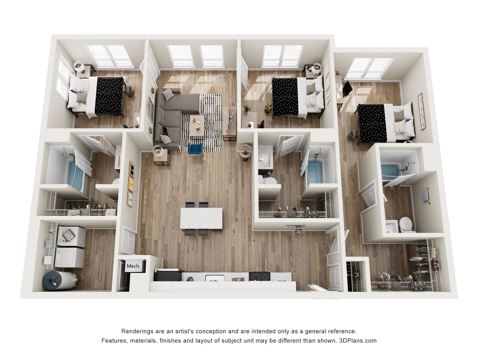
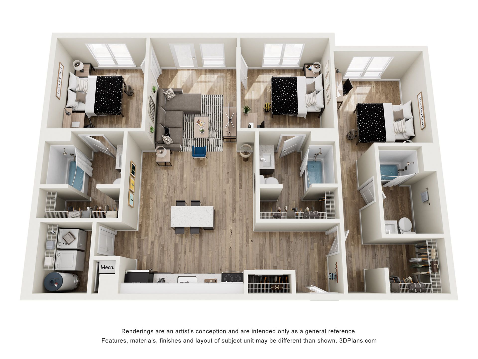
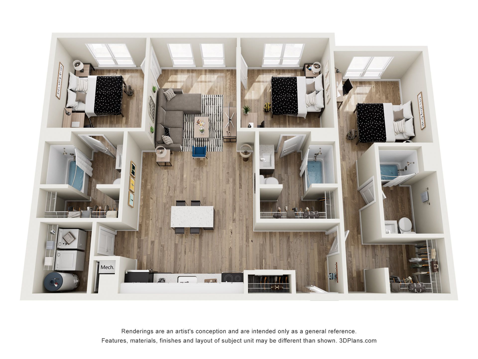
The Mark Fort Collins Modern studio apartment layout with stylish open-concept living area, sleek kitchen, cozy sleeping nook, and elegant bathroom.Modern 3D floor plan showcasing a cozy apartment with an open living area, one bedroom, and a compact kitchen with elegant features.Sleek floor plan featuring a cozy single-bedroom with an integrated living space and modern kitchen, complete with stylish wood flooring.Chic 3D floor plan featuring a cozy bedroom, modern kitchen, and stylish bathroom in a compact layout with wood flooring.Contemporary 1-bedroom apartment floor plan with an open living area, modern kitchen, and private balcony.Chic 3D floor plan showcasing two spacious bedrooms, a modern open-plan living area, and a functional kitchen. Features include two bathrooms, in-unit washer and dryer, and ample storage space.Modern 3D floor plan featuring two cozy bedrooms, a chic open-concept living area, and contemporary kitchen, ideal for stylish living.Charming 2-bedroom floor plan featuring modern living room, contemporary kitchen, and two stylish bathrooms.Contemporary 3D floor plan showcasing a stylish two-bedroom apartment with an open-concept living area, modern kitchen, and two elegant bathrooms.Modern 3D floor plan showcasing 2 bedrooms, an open living area, sleek kitchen, and two stylish bathrooms with natural light.Chic 3D floor plan featuring 2 bedrooms, an open living and dining area, modern kitchen, and two bathrooms with sleek design elements.Modern 3D floor plan showcasing 2 cozy bedrooms, 2 bathrooms, an open-concept living room, and a stylish kitchen with balcony access.Elegant 3D floor plan showcasing two-bedroom apartments with spacious living rooms, modern kitchens, and luxurious bathrooms.Chic 3D floor plan featuring two spacious bedrooms, a modern kitchen, and a cozy living area with natural light.Chic 3D floor plan showcasing 3 spacious bedrooms, an elegant open-concept living area, and a modern kitchen.Modern 3D floor plan showcasing three spacious bedrooms, two bathrooms, and an inviting open-concept living area with a stylish kitchen.Chic and spacious 3D floor plan showcasing 3 elegant bedrooms, open-concept living and dining area, modern kitchen with island, and two well-appointed bathrooms. Natural light enhances the inviting layout.Elegant 3D floor plan showcasing three spacious bedrooms, an inviting open-concept living area, and a modern kitchen.Modern 3D floor plan showcasing 3 bedrooms, a cozy living area, and a sleek kitchen with island seating.Modern 3D floor plan showcasing 3 spacious bedrooms, stylish open-concept living and dining area, and a sleek kitchen with island seating.Chic 3D floor plan showcasing a modern 3-bedroom layout with an elegant open-concept living area and sleek kitchen, perfect for comfortable living.Modern 3D floor plan showcasing 3 spacious bedrooms, an open living room, and a stylish kitchen in a cozy, well-lit layout.